


14847 SW 29TH AVENUE RD, Ocala, FL 34473
See all 5 photos
14847 SW 29TH AVENUE RD, Ocala, FL 34473
REQUEST A TOUR If you would like to see this home without being there in person, select the "Virtual Tour" option and your agent will contact you to discuss available opportunities.
In-PersonVirtual Tour
$ 439,900
Est. payment /mo
Open Sat 11AM-5PM

14847 SW 29TH AVENUE RD Ocala, FL 34473

3 Beds

2 Baths

1,543 SqFt


Open House

Sat Nov 07, 11:00am - 5:00pm

Sun Nov 08, 12:00pm - 5:00pm

Sat Nov 14, 11:00am - 5:00pm

Sun Nov 15, 12:00pm - 5:00pm

UPDATED:

Key Details

Property Type Single Family Home

Sub Type Single Family Residence

Listing Status Active

Purchase Type For Sale

Square Footage 1,543 sqft

Price per Sqft $285

Subdivision Marion Oaks Un 3

MLS Listing ID OM726842

Bedrooms 3

Full Baths 2

Construction Status Completed

HOA Y/N No

Year Built 2026

Annual Tax Amount $1,021

Lot Size 10,018 Sqft

Acres 0.23

Lot Dimensions 89x112

Property Sub-Type Single Family Residence

Source Stellar MLS

Property Description

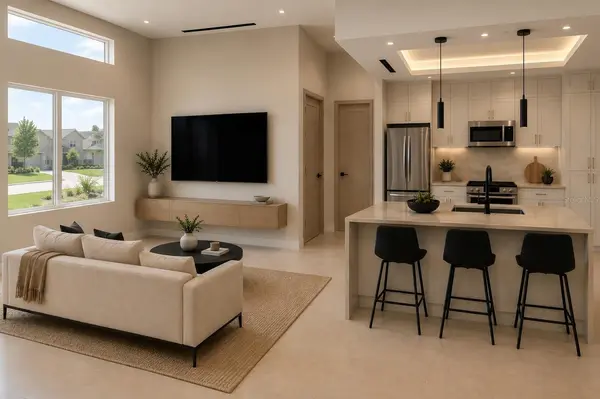
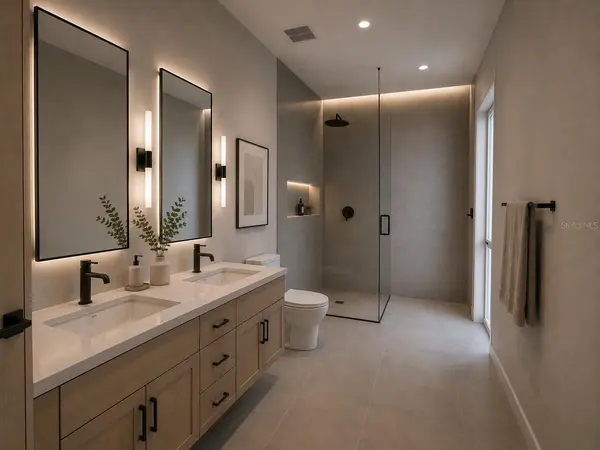
MOVE-IN READY & UNLIKE ANYTHING IN OCALA! LIMITED-TIME BUYER INCENTIVE: Seller is offering up to $10,000 toward an interest rate buydown, closing costs, or prepaids with a full-price accepted offer. Forget everything you expect from a new home in Marion County. Built by Bakan Homes, this true modern flat-roof showpiece brings big-city architecture to fast-growing Marion Oaks. The sharp geometric lines, wood-look accent façade, sleek black garage door, and glowing backlit house numbers turn heads day and night. Step inside to soaring ceilings and large-format porcelain tile flowing through an open, gallery-style layout. The kitchen is pure wow: floor-to-ceiling high-gloss European-style cabinetry, Samsung stainless steel appliances, a full-height stone backsplash, and a jaw-dropping waterfall-edge island with seating, a champagne bronze pull-down faucet, and a fluted wood-slat base with LED under-glow lighting. Above it, a custom recessed ceiling framed in wood slats and matte black trim, with designer glass pendants, is the kind of detail you'd expect in a luxury custom home. The private owner's suite is flooded with natural light and anchored by a dramatic fireplace feature wall with a marble-look surround and wood-slat accents. The spa-inspired primary bath offers dual vanities and a walk-in shower with frameless glass. Plus a smart thermostat, linear ceiling air vents and an oversized two-car garage with decorative flake epoxy floors. This is modern living, done the BAKAN way. Come see it before someone else does! Photos are AI enhanced and professional photography are coming soon. Colors and finishes may vary from the pictures depicted online. Your investment is protected by a limited Builder Warranty that expires 1 year after the issuance of the Certificate of Occupancy.

Location

State FL

County Marion

Community Marion Oaks Un 3

Area 34473 - Ocala

Zoning R1

Interior

Interior Features High Ceilings, Open Floorplan, Thermostat, Walk-In Closet(s)

Heating Electric

Cooling Central Air

Flooring Tile

Fireplaces Type Electric, Insert, Non Wood Burning, Primary Bedroom

Furnishings Unfurnished

Fireplace true

Appliance Dishwasher, Ice Maker, Microwave, Range, Refrigerator

Laundry Electric Dryer Hookup, Inside, Laundry Room, Washer Hookup

Exterior

Exterior Feature Garden, Lighting

Parking Features Driveway, Garage Door Opener

Garage Spaces 2.0

Community Features Street Lights

Utilities Available Electricity Available, Water Connected

View Y/N No

Water Access No

Roof Type Membrane

Porch Other

Attached Garage true

Exposure West

Garage true

Private Pool No

Building

Lot Description Corner Lot, Paved

Story 1

Entry Level One

Foundation Slab

Lot Size Range 0 to less than 1/4

Builder Name Bakan Homes LLC

Sewer Septic Tank

Water Public

Architectural Style Contemporary

Structure Type Block,Stucco

New Construction true

Construction Status Completed

Others

Pets Allowed Yes

Senior Community No

Ownership Fee Simple

Acceptable Financing Cash, Conventional, FHA, VA Loan

Membership Fee Required None

Listing Terms Cash, Conventional, FHA, VA Loan

Special Listing Condition None

Virtual Tour https://www.propertypanorama.com/instaview/stellar/OM726842


Stellar MLS
Listed by Sergio Rebollo REAL ESTATE TEAMMATES LLC

Nearby Locations

Adrian Paez

Adrian Paez

Agent License ID: 3544768

+1(786) 449-4113

GET MORE INFORMATION

Name
Phone*
Message

Go tour this home

14847 SW 29TH AVENUE RD